Walk In Wardrobe Ideas: Box Room Layouts, Real Costs and the DIY Route
Yes, walk in wardrobe ideas can work in an ordinary UK box room. In fact, a room near 2m by 2.5m is often enough. Three numbers decide the result: 600mm for hanging depth, 900mm for a comfortable walkway, and 600mm as the tight minimum.
Costs vary widely, from open rails under £400 to fitted joinery over £3,000. The best walk in wardrobe ideas start with those numbers, not with glossy photos. Measure first, and the room will tell you which layout it can honestly take.
At a Glance
- Smallest sensible room: about 1.5m wide for one wall of storage.
- Hanging depth: 600mm lets standard hangers sit straight.
- Comfortable walkway: 900mm, with 600mm as the tight minimum.
- DIY starting point: open rails from roughly £300 to £400.
- Flat-pack systems: roughly £800 to £1,500 for a box room.
- Biggest mistake: filling every wall and leaving no air or elbow room.
How much space do you actually need?
You need less space than most people fear. A single wall of storage works from about 1.5m of room width. However, both walls need nearer 2.2m to 2.4m, or the middle feels pinched.
The three numbers that decide it
These three numbers matter more than the room’s label. First, allow 600mm of depth for hanging clothes. Second, protect 900mm of walkway where you can. In short, depth plus walkway equals comfort.
| Part of the room | Comfortable size | Tight minimum |
|---|---|---|
| Hanging depth | 600mm | 550mm |
| Walkway | 900mm | 600mm |
| One-wall room width | 1.8m or more | 1.5m |
| Two-wall room width | 2.4m | 2.2m |
What those numbers mean in a real box room
A typical box room near 2m by 2.5m passes the test. For example, one deep run of hanging and shelves leaves a usable middle strip. Fitters who convert rooms like this use the same starting sizes, as this box room walk-in wardrobe size guide sets out. Moreover, a 2m width suits one wall well and a short return on one side. It rarely suits full runs on both facing walls. If the room must still sleep someone, a loft bed can free floor area in a combined room. Otherwise, keep the wardrobe room single-purpose and calmer.
Walk in wardrobe ideas for small rooms: which layout fits?
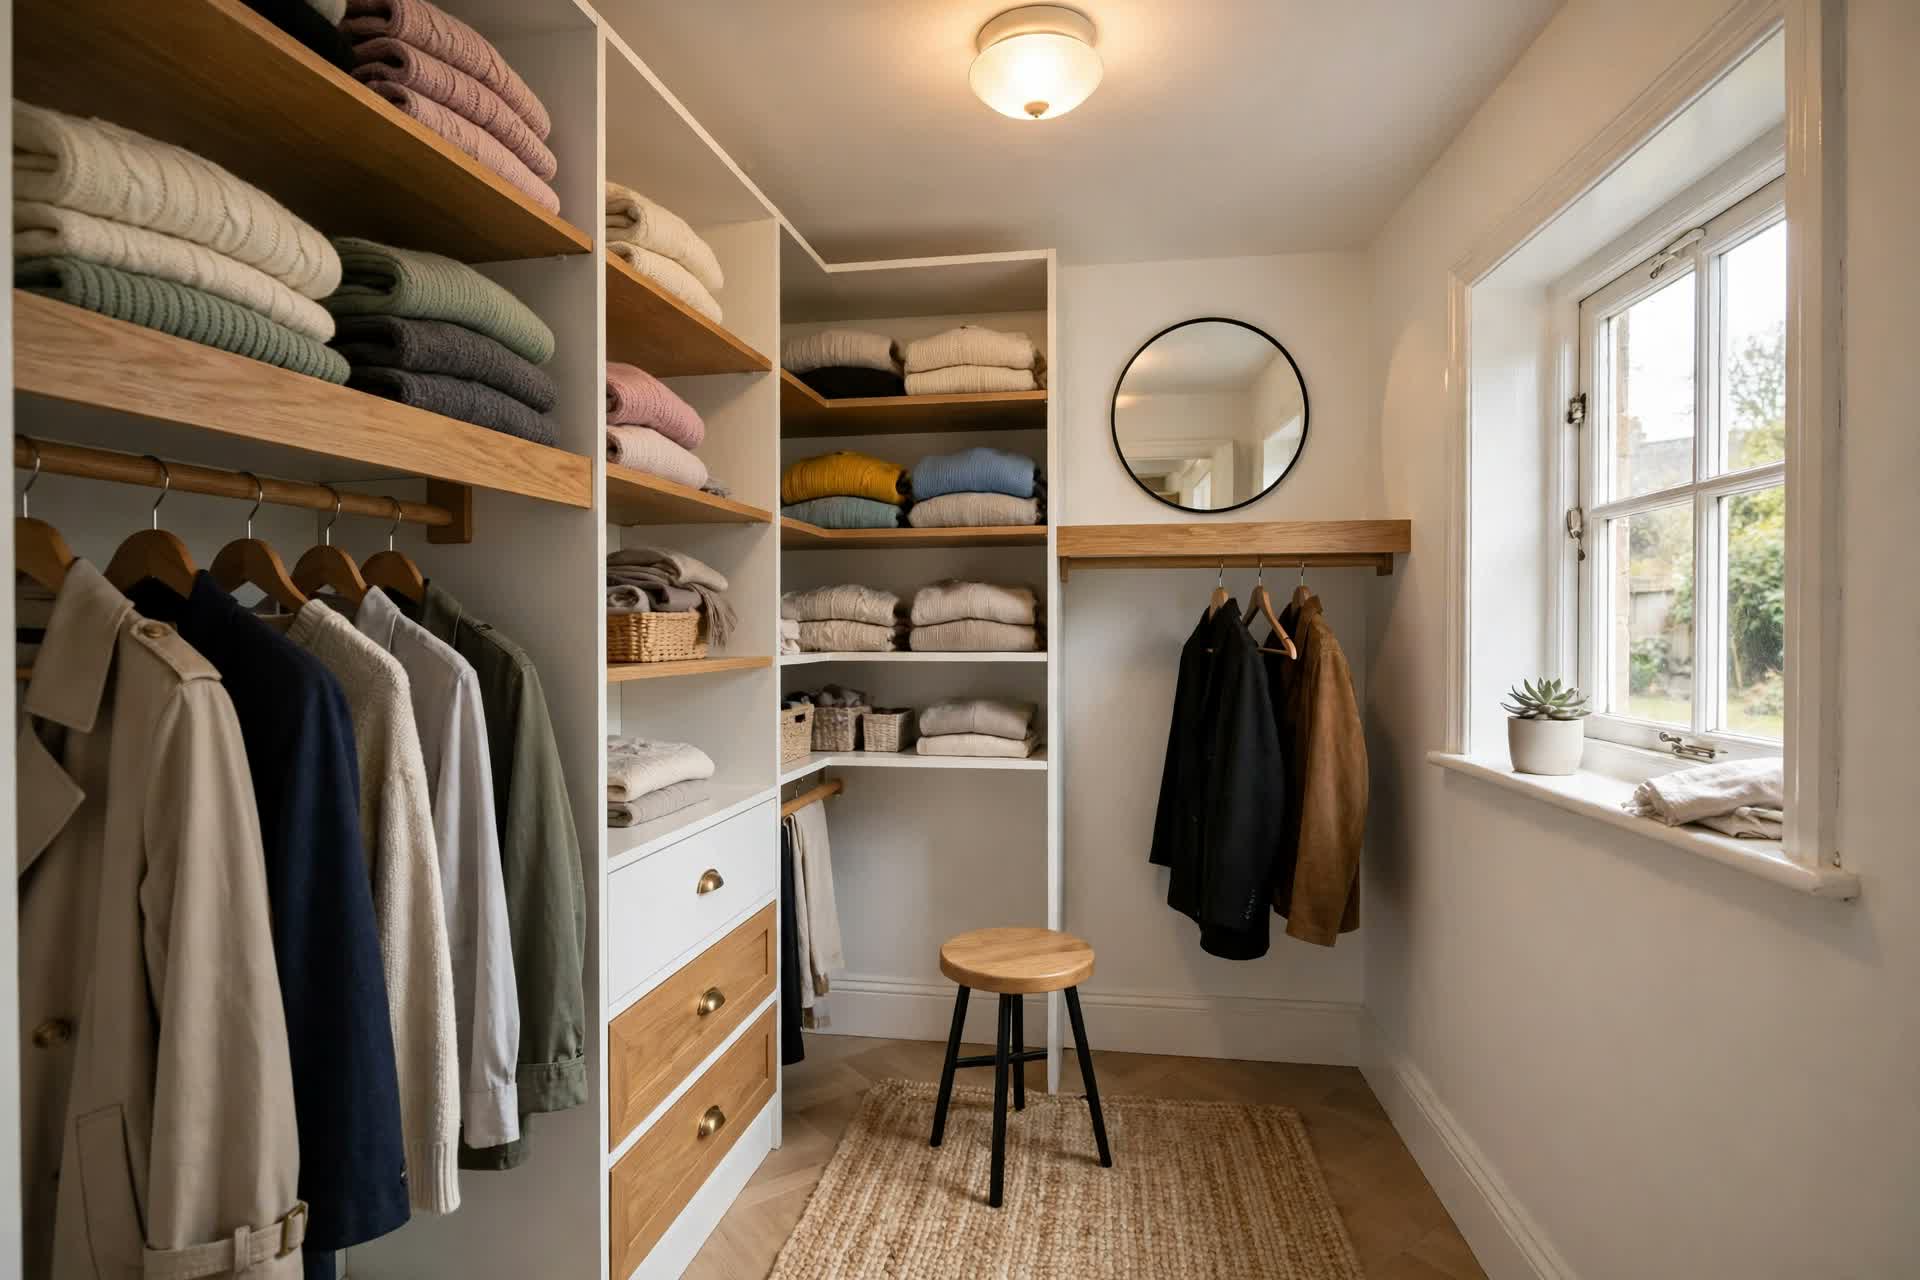
The right layout follows the tape measure, not a trend. One wall suits narrow rooms, and an L-shape suits most box rooms. A U-shape needs the widest room and the most discipline.
Single-wall layout
A single wall is the safest start in a narrow room. It keeps one clear side for dressing and moving. In addition, it leaves space for a mirror or a small stool. Many walk in wardrobe ideas fail because they copy bigger rooms. This layout does the opposite. It uses one wall properly, with hanging at one end and shelves at the other. As a result, the room feels open rather than stuffed. Above all, leave the opposite wall mostly bare.
L-shaped layout
An L-shape turns a corner into useful storage. It suits the classic box room better than any other layout. For example, long hanging can sit on the short return. Meanwhile, double hanging can run along the longer wall. Therefore, the corner stops being dead space. Fit the corner carefully, though, because badly planned corners trap clothes. A simple shelf tower in the corner often works best. Similarly, a corner rail can work if access stays easy.
U-shaped and both-walls layouts
A U-shape gives the most storage, but it asks for width. Both facing walls need about 2.2m to 2.4m across the room. Otherwise, hangers brush your back as you turn. In fact, a crowded U-shape can store less usable clothing than a calm L-shape. Clothes you cannot reach may as well not be there. Besides, end walls often hold a window, a radiator, or the door swing. Check those obstacles before you commit. Finally, choose this layout only when the walkway stays honest.
How much does a walk-in wardrobe cost in the UK?
Most box room projects land between £300 and £3,000. Open rails sit at the low end, and flat-pack frames sit in the middle. Fitted joinery costs the most because a person builds it to your walls.
| Route | Typical box room cost | What you get |
|---|---|---|
| Open rails and shelves | £300 to £700 | Rails, shelf boards, brackets, basic drawers |
| Flat-pack frame system | £800 to £1,500 | Frames, drawers, shoe racks, a planned interior |
| Fitted joinery | £3,000 to £6,000 | Made-to-fit units, doors, a finished look |
Open rails: the honest budget route
Open rails give you storage fast and cheaply. A rail, some shelf boards, and strong brackets can transform a bare wall. These walk in wardrobe ideas suit a first attempt in a spare room. However, open rails show everything you own. Dust lands on shoulders, and clutter stays visible. Therefore, this route works best with fewer clothes and tidy habits. In addition, wall fixings must be solid, because rails carry real weight. Use proper fixings for your wall type, not the screws in the box. Above all, do not overload one long rail.
Flat-pack systems: the middle route
Flat-pack frames give a fitted look without fitted prices. Systems in the PAX style use set frame widths, so measure before you order. Most walk in wardrobe ideas in magazines quietly use this route. Moreover, drawers and inserts cost extra, and they add up fast.
Count every insert before you fall for the starting price. The same discipline behind budget bedroom decor ideas helps here too. Buy the frames first, then add inserts in order of need. As a result, the room works from the start, even before it looks finished.
Fitted joinery: when it earns its price
Fitted joinery earns its price in awkward rooms. Sloped alcoves, chimney breasts, and uneven walls suit made-to-fit work. Indeed, a good joiner uses inches that flat-pack frames waste. However, quotes for box rooms often run from £3,000 to £6,000.
Bespoke work in larger rooms can climb far higher. Therefore, get the DIY price clear in your mind before you compare quotes. Otherwise, you cannot tell a fair quote from a hopeful one. In short, fitted work buys precision, not magic.
Arranging the inside so it actually works
Good walk in wardrobe ideas are won inside the frames, not on the door. Split the space by how you dress each morning. Put daily clothes at easy reach, and push rare items higher.
Hanging space: double hanging versus long hanging
Most people need more short hanging than they expect. Shirts, trousers, and jackets suit two stacked rails. In fact, double hanging roughly doubles useful space for most clothes. Long hanging still matters, though, for dresses and coats.
Give long items one clear section of about a third of the run. Moreover, hang long pieces at one end, where they cannot tangle with drawers below. Otherwise, doors and drawer fronts will fight the hems. Finally, leave a small empty stretch of rail. Breathing space stops the morning hunt feeling frantic.
Drawers, shelves and the top shelf problem
Drawers beat shelves for most folded clothes. You can see everything, and piles stay shorter. However, drawers cost more than shelves, so place them with care. Put two or three drawers at waist height for underwear, tops, and gym kit. Above all, treat the top shelf with suspicion. It tempts people to store heavy boxes overhead. Instead, keep the top shelf for light, rare things in lidded boxes. Similarly, label those boxes on the front edge. Future you will not remember what is up there.
Shoe storage that does not eat the room
Shoes eat floor space faster than anything else. Slanted shoe racks keep pairs visible and shallow. In addition, a rack on the end wall uses a spot that hanging cannot use well. Keep daily pairs low, near the door side of the room. Put party shoes higher, in clear boxes. Therefore, the floor stays clear for dressing. Indeed, clear floor is what makes the room feel like a walk-in. Once shoes colonise the walkway, the room feels like a cupboard again.
Doors or no doors?
Neither choice is wrong, and both have a cost. Open fronts look generous and cost nothing. Doors keep dust off and hide visual noise. Many walk in wardrobe ideas skip this choice, yet it shapes daily life.
Open fronts: airy, honest, dusty
An open front makes a small room feel bigger. You see every option at once, so dressing is quicker. In addition, open fronts help air move around clothes. However, dust settles on shoulders within weeks. Light also fades fabrics over time near a bright window.
Therefore, open fronts suit rooms away from strong sun. They also suit people who wear most of their clothes often. After all, clothes in regular use gather little dust. Occasional outfits suffer most, so cover those with breathable garment covers.
Sliding doors, curtains and the middle ground
Sliding doors hide clutter without needing swing space. They suit rooms where the doorway sits close to the storage. However, one panel always hides half the interior. Moreover, cheap sliding tracks wobble and rattle. A heavy curtain is the softer middle ground.
It costs little, washes easily, and adds colour. In fact, many small rooms look warmer with fabric than with panels. Choose washable fabric, because wardrobe curtains gather dust too. Finally, test how you move before you fix anything permanent.
Lighting and ventilation: the part nobody mentions
A wardrobe room fails quietly when light and air are poor. You cannot choose clothes in a dim room. You cannot store clothes safely in a still, cold room either. Good walk in wardrobe ideas treat light and air as part of the design.
Lighting that helps you choose clothes
Use bright, neutral light that shows true colours. Navy and black look identical under weak yellow light. Therefore, a strong ceiling light is the base, not an extra. In addition, light inside deep shelves helps more than people expect.
A mirror bounces light and helps with final checks. Moreover, light near the mirror matters most for spotting marks and creases. Keep spare bulbs in a drawer, because these rooms often lack a second light source. In short, plan light before you plan finishes.
Ventilation, cold walls and mould on clothes
Clothes and shoes can grow mould in a cold, still room. The risk rises on external walls, where surfaces run coldest. Warm moist air from the house settles there as condensation. Therefore, never push rails and boxes tight against a cold external wall. Leave a small gap behind furniture so air can move.
Moreover, keep the room’s heating pattern close to the rest of the home. A wardrobe room left stone cold while the house stays warm invites trouble. Open the door regularly, and let air through after baths and showers elsewhere.
Indeed, a small trickle of airflow beats a yearly deep clean. If black spots already grow on shoes or jackets, treat that as a warning sign. Fix the cold and the still air first, because storage tweaks alone will not cure it.
The DIY route, in the right order
The DIY route is simpler than it looks. Measure, clear, fix, then fill, in that order. Most walk in wardrobe ideas go wrong when people buy frames before they measure.
Measure, clear and set out the walls
Start with a bare room and honest numbers. Measure the width, the depth, and the ceiling height twice. In addition, mark the door swing and the radiator position. Draw each wall on paper, with sockets and switches marked. Therefore, frames land in the right places on paper first. Moreover, check where the wall studs or solid fixing points sit. This step feels slow, but it prevents every later headache. After all, returns and refunds are the slowest part of any project.
Fit rails and frames in the right order
Fit the longest run first. That run sets the level for everything else. Second, add the return run or corner tower. In addition, fix shelves after rails, because shelves are easier to adjust. Keep a spirit level nearby and check each frame as you go. However, do not fill anything until every frame stands firm. A loaded frame hides weak fixings until they fail. Finally, add drawers and inserts once the shell feels solid.
Finish the details that make it feel finished
Small details decide whether the room feels makeshift or made. Add end panels or trim where frames meet walls. Moreover, fit handles that match across every drawer. In short, matching details calm the whole room. Label the high boxes, and fit the mirror last. Therefore, the first morning in the room feels organised, not makeshift. Keep the fixing screws and spare parts in one labelled box inside the room. Otherwise, small parts vanish into the house forever.
When a walk-in is the wrong idea
Sometimes the honest answer is no. A room under about 1.5m wide cannot give depth and walkway together. In that case, one fitted wall in the main bedroom stores the same clothes for less money.
Space is not the only test, though. If the box room must stay a bedroom for a teenager, work through teen boy bedroom ideas instead of removing the bed. Moreover, a room with active damp needs treatment before it needs rails. Clothes will suffer long before the storage does. In addition, a door swing or radiator can block the only sensible wall. When that happens, a shallow wardrobe wall in the bedroom usually wins. Indeed, the best storage is the storage you can reach every morning.
Common mistakes to avoid
Most mistakes come from enthusiasm, not ignorance. People fill walls first and measure later. However, five errors cause nearly every disappointing room.
- Filling every wall. Storage on all sides shrinks the walkway and the air. Leave one wall light, and the room breathes.
- Forgetting the door swing. A door that hits frames makes the room annoying daily. Mark the swing on the floor before you order.
- Buying inserts before clothes are sorted. Inserts should follow your clothes, not a catalogue photo. Sort first, and the right mix becomes obvious.
- Ignoring the cold wall. Boxes pressed against external walls trap still, damp air. A small gap protects clothes and shoes.
- Skipping the sort-out. A walk-in stores what you keep, so keep less. Two donation sacks often free more space than another shelf.
What I’d Do in My Own Home
If this were my box room, I would start with one wall, not three. I would fit a flat-pack frame run with double hanging, three drawers, and one shelf tower. In fact, that mix covers most real wardrobes without drama. I would leave the facing wall for a mirror and hooks only.
The room would feel bigger, and air would keep moving. My favourite walk in wardrobe ideas are always the calm ones. I would rather add a second run later than rescue an overfilled room. After all, a wardrobe you enjoy opening beats a bigger one you dread.
Conclusion
A box room really can become a calm, useful dressing space. Start with the three numbers: 600mm depth, 900mm walkway, and honest room width. Then choose the route your budget can finish properly. In short, the best walk in wardrobe ideas respect the room you have. Measure carefully, leave air moving, and build in the right order. Your mornings will feel the difference first.
Frequently Asked Questions
Short answers to the questions readers ask next, in plain terms. In addition, each answer covers a point the main guide above does not go into.
Q1. Do I need planning permission to turn a box room into a walk-in wardrobe?
In most homes, no. Adding rails, frames, and shelves inside a room is furnishing, not building work. Rules can differ for listed buildings and flats with strict leases. Check your lease or council guidance first if either applies to you.
Q2. Will a walk-in wardrobe add value when I sell my house?
Rarely in a measurable way. Some buyers love a dressing room, but many count bedrooms first. Losing a bedroom to gain storage can even narrow your buyer pool. Treat the project as something you build for your own daily life.
Q3. Can I build a walk-in wardrobe in a rented home?
Yes, with freestanding kit and no drilling. Clothes rails, tension systems, and free-standing frames leave walls untouched. Check your tenancy agreement, and ask your landlord in writing before any fixing. Keep photos of the room as you found it.
Q4. How long does a flat-pack walk-in build take a beginner?
A simple one-wall set-up often takes most of a day. A full box room with drawers usually fills a weekend. A second pair of hands helps hugely with tall frames. Read every instruction sheet fully before the first screw.
Q5. How should I store handbags so they keep their shape?
Stand handbags upright on a shelf, loosely filled with tissue or a soft cloth. Keep each one in its dust bag, with a small gap between bags. Avoid hanging bags by their straps for long periods. Straps stretch, and the shape slumps over time.
Q6. Is carpet a good choice inside a walk-in wardrobe?
Carpet feels cosy, but it traps dust and flattens under heavy frames. A hard floor with a washable runner is easier to keep fresh. If carpet is already down, spread the load with wide feet or boards under frames.