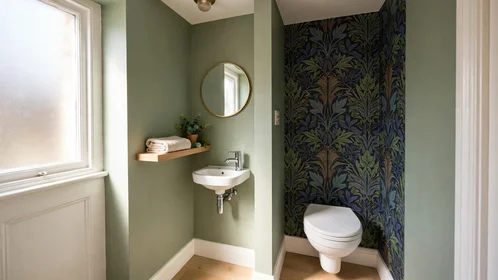
Cloakroom Ideas: 14 Ways to Make a Tiny Downstairs Toilet Brilliant
The best cloakroom ideas start with the layout, not the tiles. In fact, a tiny downstairs toilet only works when the toilet, basin and door each have enough room. It must also stay dry and smell fresh. This guide gives you 14 cloakroom ideas for UK homes. They cover space-saving toilets, corner basins, bold wallpaper, clever storage and real 2026 costs. It also covers the building rules, so you know what needs a professional first.
At a Glance
- The short answer: pick the layout first, then the look. A short-projection toilet, a small basin and a door that swings out can make a room of just 1 square metre feel fine.
- Typical cost: a simple refresh costs £150–£800. A full refit runs £2,000–£4,000 (MyBuilder, 2026). A brand-new downstairs toilet costs £1,500–£6,000, depending on the drains.
- Time: a cosmetic refresh takes a weekend. A full refit takes 3–5 days, and a new cloakroom built from scratch takes 1–2 weeks.
- DIY or professional: painting, shelving and swapping accessories are easy DIY jobs. Plumbing, drainage and electrics need a professional.
- Biggest warning: never skip the ventilation. A cloakroom with no window and no fan will smell damp within months.
What Is a Cloakroom, and How Small Can One Be?
First, a cloakroom is a small downstairs toilet with a basin and no bath or shower. In the UK it usually sits under the stairs, off the hallway, or next to the kitchen. Guests use it most. It also saves the family queueing for the upstairs bathroom each morning. In fact, it is one of the smallest rooms in the house. It is also one of the most used.
There is no legal minimum size for a cloakroom in England. However, the room still has to work, and that sets a practical limit. Trade guidance says you need 45cm from the centre of the toilet to each side. You also need 60cm of clear space in front of it. In short, a room of about 1.3m by 0.9m is the smallest that feels comfortable. Most UK cloakrooms measure 1–2 square metres.
An under-stairs cloakroom has one extra rule. You need headroom to stand up straight where the toilet sits. Guidance suggests at least 1.5m at the lowest point. Therefore, measure the height at the toilet spot before you buy. A floor plan can lie. The slope may cut across the seat.
The good news: a small cloakroom is also the cheapest room to improve. Paint, a new mirror and a better light can change the feel for under £100. Nationwide research found that a second WC can raise a home’s value by up to 6%. That applies when the house started with one bathroom. In short, these cloakroom ideas are worth doing properly, even in a room guests only visit for two minutes.
How Much Does a Cloakroom Cost in 2026?
With cloakroom ideas, costs depend on one thing above all: the drains. If your new toilet can connect to a nearby soil pipe, the job is simple plumbing. If it cannot, you need a macerator or a new drain run, and the price jumps. Trade2Base’s 2026 cost guide puts a simple install at £1,500–£3,000. An average install costs £2,500–£4,000. A tricky one with a macerator or long soil run costs £3,500–£6,000 or more.
| Job | Typical cost in 2026 |
|---|---|
| Cosmetic refresh (paint, mirror, accessories) | £150–£800 |
| Full refit of an existing cloakroom | £2,000–£4,000 |
| New cloakroom near the soil stack | £1,500–£3,000 |
| New cloakroom with new drainage | £3,500–£6,000+ |
A plumber charges £200–£350 a day in 2026. A bathroom fitter charges £160–£350 a day. London and the South East sit at the top of each range. In addition, the suite itself varies a lot. A budget close-coupled WC and basin set costs £120–£250. A wall-hung WC with a concealed cistern and frame costs £400–£900 or more once fitted. Therefore, get three quotes and ask each one to split labour from materials. That way you can see where the money goes, and compare like with like.
What Are the Building Rules for a Downstairs Toilet?
Overall, you do not usually need planning permission for a cloakroom inside your home, unless the house is listed. However, you do need Building Regulations approval in most cases, and a new WC is notifiable work. That means you must tell your local building control body. You do this through a building notice or a full plans application. The fee is usually £200–£400. It is worth every penny. A cloakroom without approval can cause trouble when you sell.
Above all, ventilation is the rule most people miss. A cloakroom with an opening window of at least 1/20th of the floor area does not need a fan. But a windowless cloakroom must have a mechanical extractor fan. It must pull at least 6 litres of air per second, with a 15-minute overrun timer. That is Part F of the Building Regulations. You can read the official guidance in Approved Document F on GOV.UK. In addition, leave a 10mm gap under the door. Air can then flow in while the fan pulls stale air out.
For cloakroom ideas that involve new plumbing, water and waste fall under Part G and Part H. The toilet needs a proper cold water supply. The waste must run to the main foul drain with the right fall, so waste flows downhill. Electrics fall under Part P, so any new light, fan or socket must be fitted by a competent person. In short, a cloakroom is a small room with real rules. A good plumber handles the paperwork as part of the quote.
Cloakroom Ideas for the Layout
In short, the layout decides everything else. Get the toilet, basin and door in the right places, and the decorating becomes easy. Get them wrong, and no amount of paint will fix a room where your knees hit the door. Therefore, sort the layout before you choose a single tile.
1. Fit a short-projection toilet
A short-projection toilet is the single best buy in these cloakroom ideas. A standard toilet sticks out about 700mm from the wall. A short-projection pan sits around 600mm or less. Some compact models are only 490mm deep. That saved 10–20cm is the difference between a room that feels cramped and one that works. In fact, bathroom experts call the pan the most important choice in the room. Everything else fits around it.
A budget close-coupled short-projection toilet costs £150–£400 supplied and fitted. A back-to-wall model with a hidden cistern costs more, around £300–£600 for the suite. It looks neater, and it is easier to clean around. However, check the waste position before you order. If your soil pipe comes through the floor, you need a pan with a floor outlet. If it comes through the wall, you need a horizontal outlet. Getting this wrong means sending the toilet back. Measure first, and ask the supplier.
2. Choose a corner basin or a wall-hung basin
In most cloakroom ideas, the basin only needs to wash hands. So it can be much smaller than a bathroom basin. A corner basin tucks into the corner. It frees the wall beside the toilet, which is ideal in a long narrow room. A wall-hung basin is another good choice. It leaves the floor clear underneath, and it makes a small floor look bigger. In fact, a compact basin just 370mm wide and 230mm deep is enough for hand washing. It also leaves room to move.
A small wall-hung basin costs £40–£120, and a corner basin costs £50–£150. Add a slim vanity unit underneath if you want storage. Expect £150–£400 for a compact 400mm unit. However, keep the tap in proportion. A tall mixer looks silly over a tiny basin. It splashes everywhere. So pick a short cloakroom tap and a basin with a small overflow. For example, a wall-mounted tap keeps the worktop clear. It needs the pipes chased into the wall, though, which adds cost.
3. Build the cloakroom under the stairs
The space under the stairs is the most common spot for a downstairs toilet in a UK terraced house. It is often the only spare space on the ground floor. The trick is to put the toilet under the tallest part of the slope. Put the basin under the lower part, where you only need to lean, not stand.
An under-stairs conversion is one of the dearest cloakroom ideas. It costs £2,500–£4,000 when the drains are nearby, and more when they are not. The biggest extra cost is usually the waste run. The soil stack is often at the back of the house. If the run is too long or too flat, you need a macerator. The unit costs £350–£700 alone, plus fitting. In addition, fit a light under the slope. The stairs block the ceiling light. Paint the sloping ceiling white to lift it. See our ensuite bathroom ideas for more small-bathroom inspiration.
4. Let the door swing out, or fit a sliding door
The door is the most forgotten part in cloakroom ideas, and it causes the most daily annoyance. A door that swings into a tiny room eats up to a square metre of floor. It can hit the toilet or trap the person inside. Therefore, hang the door so it swings out into the hallway. Or fit a sliding pocket door that disappears into the wall.
An outward-swinging door costs nothing extra if you plan it before the frame goes in. A sliding pocket door costs £150–£400 for the kit and fitting. It needs a hollow stud wall, though. So it suits a new build or a stud partition rather than a solid brick wall. However, check the hallway first. An outward door must not block the front door or the stairs, and it needs a clear swing. In short, sort the door before you tile, because moving it later means breaking the wall.
Cloakroom Ideas That Make the Room Feel Bigger
A cloakroom cannot grow, but it can feel bigger. Light, mirrors and the right surfaces trick the eye, and they cost far less than moving a wall. Designers reach for these three cloakroom ideas first. They work in almost every small toilet.
5. Hang a big mirror over the basin
In fact, of all cloakroom ideas, a mirror is the cheapest way to double the feeling of space. A large mirror over the basin reflects the light and the far wall. So the room looks twice as deep from the doorway. In fact, a mirror that covers most of the wall works better than a small one. It turns the whole wall into a window.
A plain large mirror costs £30–£100. A backlit LED mirror costs £80–£250. The LED version is worth the extra money in a windowless cloakroom. It adds light exactly where you need it, at face height. However, keep the mirror away from the toilet splash zone. Fix it with proper mirror adhesive or brackets, not sticky pads. A heavy mirror falling in a tiny room is a real hazard. So use the right fixings for the wall type.
6. Use light colours and one strong accent
In cloakroom ideas for dark rooms, pale walls make a small room feel open. They bounce light around instead of soaking it up. White, pale grey, soft sage and pale blue all work. In fact, they are the safest choice for a cloakroom with no window. However, an all-white cloakroom can feel cold and clinical, like a hospital, so add one strong accent. A dark green or navy wall behind the toilet gives the room a focal point. So does a bold wallpaper on one wall, or a coloured vanity unit.
A tin of bathroom paint costs £15–£35, and a roll of good wallpaper costs £20–£60. In addition, paint the ceiling white, even if the walls are dark. A dark ceiling presses the room down. For example, a sage wall with a white ceiling and a brass mirror looks calm and finished. It costs less than £100 to achieve.
7. Tile halfway up, and pick the right size
Half-height tiling is a classic among cloakroom ideas. It protects the walls where splashes happen. The top half stays free for paint or wallpaper. Tiles also bounce light, so a gloss tile makes a dark cloakroom feel brighter. In fact, the tile size matters more than the colour. Large tiles with few grout lines make a small room feel calmer. Tiny mosaic tiles can look busy, though, and make the walls close in.
For example, wall tiles cost £20–£60 per square metre for ceramic. Porcelain or patterned tiles cost £40–£100 per square metre. Tiling labour runs £40–£60 per square metre. A small cloakroom needs only 3–5 square metres. So the total is usually £200–£600. However, do not tile the whole room floor to ceiling unless you love the look. A fully tiled box can feel cold. Half height, with a painted wall above, is the safer choice. Our statement tiles for small bathrooms and kitchens guide shows which patterns work in a tiny space.
Cloakroom Ideas for Storage
A cloakroom has no room for clutter. Plan storage, do not add it later. The best cloakroom ideas for storage hide things away without stealing floor space. They keep the room looking tidy even when guests pop in.
8. Fit a slim vanity unit under the basin
A vanity unit is the best storage in these cloakroom ideas. It hides the pipes and the cleaning products in one box. A wall-hung unit is the better choice. It leaves the floor clear and makes the room look bigger. A 400mm wide unit fits most cloakrooms, and it holds spare loo rolls, hand towels and cleaning sprays. In fact, a vanity with two drawers is more useful than one with a cupboard. You can see everything at a glance.
A compact wall-hung vanity costs £150–£400. A floor-standing one costs £120–£350. However, measure the depth carefully. A unit deeper than 350mm can block the walkway. So check the space in front of the toilet before you buy. In addition, pick a unit with a ceramic or solid surface top. A cheap laminate top swells when water sits on it.
9. Use the wall above the toilet
The wall above the cistern is wasted space in most cloakrooms. In cloakroom ideas for storage, it is the easiest place to start. A floating shelf above the toilet holds a plant, a candle and a spare loo roll. It costs £15–£40. A shallow mirrored cabinet above the basin holds medicines and spare toiletries, and it costs £40–£120. In addition, a recessed niche in a stud wall costs nothing in floor space at all. It sits inside the wall. That is the cleverest storage of all. Plan it before the plasterboard goes up.
However, keep it light. Too much storage makes a small room feel cramped. The advice from designers is clear. If it only holds spare loo rolls, buy a small unit, not a big one. In short, one shelf and one cabinet are enough for most cloakrooms. The rest can live in the cupboard under the stairs.
Cloakroom Ideas on a Budget
You do not need a new suite to change a cloakroom. The cheapest cloakroom ideas are paint, paper and accessories. They can transform the room in a single weekend, for less than the cost of one new toilet.
10. Paint it bold and change the accessories
In fact, the cloakroom is the best room in the house for a bold colour. It is small, and guests see it for two minutes. So you can be brave without living with the result all day. Dark green, navy, terracotta and even black all work in a cloakroom, as long as the lighting is good. In fact, a bold cloakroom is the one decorating risk that almost always pays off.
A tin of paint costs £15–£35. A new toilet seat costs £20–£60. A set of matching accessories costs £30–£80. In addition, swap the tap handles or the flush plate for brass or matt black. The room looks new without a plumber. See our affordable bathroom decor ideas for more low-cost refreshes. However, do not paint over damp or peeling paint, because it will peel again within weeks. Fix the cause first, then paint.
11. Add wallpaper to one wall
In fact, wallpaper is the fastest way to give a cloakroom personality. One feature wall behind the toilet, in a bold print, turns a plain box into a room people remember. Botanical prints, geometrics and even a fun novelty print all work. The room is small, and the pattern only covers one wall. In fact, a cloakroom is the one room where a loud wallpaper never gets tiring. Nobody sits in it for long.
A roll of good quality wallpaper costs £20–£60, and a cloakroom feature wall needs one or two rolls. Use paste-the-wall paper, which is easier to hang in a tight space. Pick a vinyl or washable finish, because splashes happen. However, do not paper the wall behind the basin unless the paper is made for bathrooms. Steam and splashes will lift the edges. In short, one wall of wallpaper and three walls of paint is the safest mix.
Cloakroom Ideas for Style
Style is where a cloakroom stops being a utility room. It becomes a room you are proud of. These three cloakroom ideas cover the three looks that work best in a tiny space. Pick the one that suits your house.
12. Go modern with matt black and clean lines
Modern cloakroom ideas are simple: a wall-hung toilet, a floating vanity, a big mirror and matt black taps. The look works because there are no fussy details, and the clean lines make a small room feel calm. Matt black brassware costs £80–£200 for a tap and flush plate. It suits a white or pale grey room. However, matt black shows limescale and water marks. So wipe the taps after use, especially in a hard water area.
13. Go traditional with a high cistern and wood
Traditional cloakroom ideas suit a period house. They are the opposite of the modern look. A high-level cistern with a pull chain gives the room a Victorian feel. Add a wooden toilet seat, a ceramic basin on a wooden stand and a framed mirror. In fact, a traditional suite costs about the same as a modern one, around £400–£900. It needs a taller wall for the cistern pipe, though. So check the height before you buy. However, do not mix too many styles. One traditional feature, like the high cistern, looks better than a room full of reproduction fittings. Keep the walls plain and the floor simple.
14. Add a plant that likes humidity
Finally, a plant is the cheapest finishing touch in a cloakroom. It softens all the hard surfaces. The best choices are plants that like humidity and low light. Try a pothos, a spider plant or a small fern. A pothos costs £5–£15, and it trails nicely from a shelf above the toilet. However, a cloakroom with no window is too dark for most plants. Use a good fake plant instead, and dust it once a month. A dead plant in a guest toilet is worse than no plant at all.
How Do You Keep a Cloakroom Smelling Fresh and Damp-Free?
First, a cloakroom smells bad for two reasons: no air movement and hidden damp. The fix is ventilation first and cleaning second. If the room has a window, open it after use, even for ten minutes. If it has no window, the extractor fan must run. It needs a 15-minute overrun, so it keeps working after you leave. In fact, a fan that stops with the light is the most common cause of a damp cloakroom.
A good extractor fan costs £30–£80. Fitting costs £80–£150 if an electrician does it. In addition, clean the room weekly. A small room shows dirt fast. Wipe the basin, toilet base and floor. Check behind the toilet, where dust and damp collect. A cloakroom with a sealed floor is easier to keep clean. Vinyl or tiles beat a carpet or a wooden floor. Therefore, never put carpet in a cloakroom. It soaks up splashes, holds smells, and it is almost impossible to clean properly.
What I’d Do in My Own Home
If this were my house, I would spend the money on the layout and the fan. Instead, I would save it on the decorating. I would fit a short-projection back-to-wall toilet, a 400mm wall-hung vanity, and a big backlit mirror. Those three things make the room work every day. Then I would paint one wall dark green, hang a pothos from a shelf, and leave it at that.
In fact, I have seen too many cloakrooms where the owner bought an expensive suite and forgot the fan. The room smelled damp within a year. So in my cloakroom ideas, the fan comes first, and the fancy taps come last.
Mistakes to Avoid in a Cloakroom
In short, the most common mistake in cloakroom ideas is buying the suite before measuring the room. A toilet that is too deep blocks the door. A basin that is too wide blocks the walkway. A vanity that is too deep leaves no room to stand. Therefore, measure the room first. Mark the toilet and basin positions on the floor with tape. Then sit on a chair in the marked space before you order anything. In fact, five minutes with a tape measure saves a £400 return.
The second mistake is forgetting the ventilation. A cloakroom with no window and no fan will grow mould, and the paint will peel. The third mistake is tiling the floor with a polished tile, which turns slippery when wet. Pick a matt or textured floor tile instead, and keep a small mat by the basin. The fourth mistake is putting the light in the middle of the ceiling. Your head blocks it when you stand at the basin. Put the light over the mirror instead, or fit a backlit mirror. In short, a cloakroom is a small room, and every mistake shows. So plan it on paper before you spend a penny.
Conclusion
The best cloakroom ideas are the practical ones. A short-projection toilet and a small basin will do more for the room than any expensive tile. A door that swings out helps too. So does a fan that actually runs. Once the layout and the air are sorted, the decorating is the fun part. A tin of paint and a big mirror can finish the job for under £200. So measure the room, get three quotes, and start with the fan. As a result, your guests will notice the difference, and so will you.
Frequently Asked Questions
Q1. Can I add a cloakroom to a flat?
It depends on the lease and the drainage. You need the freeholder’s written consent, and the lease may ban new bathrooms or charge a fee for the change. The waste run is the hard part, because a flat rarely sits near a soil stack, so a macerator is often the only option. Ask a plumber to check the drainage before you ask the freeholder.
Q2. Can a cloakroom share a wall with a bedroom?
Yes, but the noise will carry unless the wall is treated. A standard stud wall does almost nothing to block a flush, so add acoustic insulation inside the wall and two layers of plasterboard. It costs £150–£300 extra, and it is far cheaper to do it while the wall is open. In short, never put a cloakroom against a bedroom wall without soundproofing it.
Q3. What paint finish should I use in a cloakroom?
Use a moisture-resistant eggshell or satin finish, not matt emulsion. Matt paint marks easily and cannot be wiped clean, while eggshell and satin shrug off splashes and steam. A tin of bathroom eggshell costs £20–£40. Leave each coat to dry fully, because a rushed second coat peels in a damp room.
Q4. Why does my cloakroom cistern sweat in winter?
The cistern sweats because cold water inside meets warm, damp air outside, and condensation forms on the porcelain. It is worst in winter, when the incoming water is coldest. A cistern insulation jacket costs £10–£20 and fixes most cases, and better ventilation helps too. If the floor under the cistern stays wet, fix it soon, because it rots the floorboards.
Q5. Can I put a washing machine in a cloakroom?
No, a cloakroom is too small and too damp for a washing machine. The machine needs its own water supply, a waste connection and space for the door to open, and none of that fits in a 1–2 square metre room. In addition, the vibration and steam would damage the walls and the floor. Put the machine in the kitchen or utility room instead, and keep the cloakroom for the toilet and basin.
Q6. Do I need to tell my home insurer about a new cloakroom?
Yes, tell your insurer before the work starts. A new bathroom changes the rebuild value of the house, and most policies ask to be told about structural or plumbing changes. The call takes five minutes, and it is usually free. If you do not tell them and a leak later damages the house, the claim could be refused.