Ensuite Bathroom Ideas: Small Spaces, Real Costs and What Can Go Wrong
An ensuite bathroom is a bathroom joined to your bedroom. It usually has a shower, a toilet and a basin fitted into a small space. The smallest size that actually works is about 0.8 metres by 1.8 metres. A new one typically costs £4,500 to £6,500 when the pipes are nearby. Two things decide everything: the size of the space, and how far it sits from your soil stack. This guide covers both, plus the ventilation rules, the real costs and the mistakes to avoid.
At a Glance
- Smallest size that works: 0.8m × 1.8m for a shower, toilet and basin.
- Typical cost: a new ensuite bathroom costs £4,500–£6,500 near existing pipes. Otherwise, the price rises to £10,000 or more if a new soil stack is needed.
- Time on site: 5–8 days for a basic ensuite.
- DIY or professional: a job for a plumber and an electrician. The drainage and electrics are regulated work.
- Biggest warning: a windowless ensuite with a weak fan will, in fact, grow mould within months.
How small can an ensuite bathroom be?
There is no legal minimum size for a bathroom in the UK. In practice, the smallest ensuite bathroom that works is about 0.8 metres by 1.8 metres — enough for a shower, a toilet and a basin. Anything smaller is a cupboard with a toilet, not a bathroom. Therefore, measure your space against the numbers below before you buy anything.
| What you need | Smallest that works | Comfortable size |
|---|---|---|
| Shower enclosure | 760mm × 760mm | 900mm × 900mm |
| Clear floor in front of each fitting | 430mm in front of the toilet | 700mm in front of everything |
| Basin depth | 300–350mm (slimline) | 450mm (standard) |
| Toilet projection from the wall | 600mm (short-projection model) | 700mm (standard) |
The clear floor space matters more than the size of the fittings. A shower you cannot step into without hitting the basin is useless, however good it looks in the brochure. As a result, designers work from the gaps first and the fittings second.
Moreover, short-projection toilets and slimline basins are made for exactly this problem. For example, a short-projection toilet saves about 100mm of floor. In addition, a slimline basin saves 100–150mm of depth. Wall-hung fittings free up the floor beneath them, which makes cleaning easier and the room feel bigger. The cistern, however, hides in a duct about 200–230mm deep behind the wall, so the saving is visual rather than real.
Can you fit an ensuite into a box room?
Yes — a typical UK box room of about 2 metres by 2.5 metres fits an ensuite bathroom easily, with room to spare. A box room is often the best place for one. It sits next to the main bedroom already. Moreover, it is rarely used well as a bedroom.
For example, Charlie Borthwick, founder of Cue & Co of London, puts it plainly. “If you have a small spare room or box room adjacent to your bedroom, and rarely have overnight guests, the space will serve you much better as a bathroom that is used on a daily basis.” As a guide, he suggests at least 0.8m by 2.1m for a shower, toilet and basin.
But taking a whole box room means losing a bedroom. That matters if you ever sell. Above all, be honest with yourself about how often guests actually stay. In short, if the answer is twice a year, the ensuite wins.
How much does an ensuite bathroom cost in the UK?
A new ensuite bathroom typically costs £4,500 to £6,500 when it sits near existing pipes. The same room can cost £10,000 to £15,000 or more when a new soil stack is needed. Distance from the drains matters more than the size of the room.
| Ensuite scenario | Typical cost | Time on site |
|---|---|---|
| Basic, using existing pipework | £4,500–£6,500 | 5–8 days |
| Mid-range, with some alterations | £6,500–£9,000 | 7–12 days |
| High-end or difficult plumbing | £9,000–£12,000+ | 10–15 days |
| New soil stack or loft ensuite | £10,000–£15,000+ | 2–3 weeks |
For comparison, Checkatrade’s 2026 cost guide puts the average new bathroom at around £7,000. Moreover, most homeowners spend between £5,500 and £8,000 (Checkatrade new bathroom cost guide). As a result, an ensuite usually lands at the lower end of that range, because it is smaller. But the plumbing can push it right back up again.
What moves the price?
- Distance to the soil stack. Indeed, this is the single biggest cost driver. A short waste run is cheap. A new stack, however, is not.
- Moving the toilet. Every metre of soil pipe needs the right fall. In addition, long runs mean lifting floors.
- Tiles and fittings. A basic suite starts at around £200–£400. A mid-range suite, however, runs £500–£1,000. Moreover, fancy tiles are not cheap.
- Surprises. Checkatrade suggests keeping 10–15% of the budget aside for what the walls hide.
In short, budget £6,000 for a straightforward ensuite near existing pipes. Otherwise, budget £10,000 if the plumbing has to travel. Moreover, get three written quotes before you commit — prices for the same job can differ by thousands.
Where should an ensuite go?
The best place for an ensuite bathroom is next to, or directly above, your existing bathroom. That puts it close to the water supply and the soil stack. As a result, the plumbing stays short and the cost stays down. Every metre further away, however, adds pipe, labour and risk.
For example, a corner of the main bedroom works well when the bathroom sits on the other side of the wall. Indeed, many ensuites are built exactly this way. A stud wall goes up and the pipes run through it. As a result, the bedroom loses about a metre of width.
Above all, think about the waste pipe before you think about the tiles. Indeed, water can be pushed uphill by pressure. Waste water, however, only flows downhill. That one fact decides more layouts than any design magazine.
What if there is no soil stack nearby?
Then you have two choices: a macerator, or a new soil stack. A macerator is a pump that sits behind the toilet. It grinds waste into a slurry and pumps it through a small pipe to the nearest drain. Indeed, it is the cheaper answer by a long way.
For example, a macerator unit for a toilet alone costs around £360–£405. Moreover, a unit that also takes the basin and shower costs around £500. In addition, you will need a power socket for it, and a plumber to fit it. Therefore, budget £150–£300 for the fitting on top of the unit.
Still, a macerator is a compromise. You should know the trade-offs before you buy one:
- It makes noise. Indeed, it runs at about 45 decibels — like a loud dishwasher, for a few seconds.
- It needs electricity. Otherwise, no power means no flushing.
- Nothing but toilet paper goes down it. For example, wipes, cotton buds and sanitary products will jam it. The repair is not pleasant.
Macerator or new soil stack: which is better?
A new soil stack is the proper answer. It is a big job. It means a new vertical pipe from the ensuite down to the drains. As a result, it can add thousands to the bill. For example, a loft ensuite almost always needs a new stack.
Moreover, there is a limit on how far a toilet can sit from the stack. Under Approved Document H, the waste branch from a toilet should be no longer than 6 metres. In addition, it needs a fall of 18–90mm per metre. As a result, waste does not flow reliably beyond that. Therefore, if your chosen spot is more than 6 metres from the stack, the macerator or a new stack is not a choice. It is the only way.
How do you ventilate a windowless ensuite?
A windowless ensuite bathroom needs a mechanical extractor fan — there is no choice about this. Building Regulations Part F sets the minimum extract rate at 15 litres per second for a bathroom. Without that airflow, however, steam has nowhere to go. As a result, damp and mould follow within months.
What Part F actually requires
- The fan must extract 15 litres per second. Indeed, that is the Part F minimum for a bathroom. A standard 100mm fan can do this. But the duct run must be short and straight.
- It must run on after you leave. In a room with no openable window, the fan should keep running for at least 15 minutes after the room is vacated. Moreover, a timer or humidistat fan does this automatically.
- The duct must go outside. Venting into a loft, a ceiling void or a wall cavity is not allowed under the Building Regulations. In addition, it causes condensation and mould in hidden places.
- Rigid duct beats flexible duct. Indeed, Part F says to use rigid duct wherever possible. In addition, flexible duct is only for final connections up to 1.5 metres.
- The airflow must be tested. Moreover, since June 2022, the installer has to measure the actual airflow at the fan and record it. A fan rated at 15 litres per second on the box can deliver far less once it is connected to a long, bendy duct.
Why good ventilation matters so much
For example, the English Housing Survey 2024-25 found that 30% of households report condensation, damp or mould in their home. Surveyors, however, record damp in only 5% of homes. Indeed, a small, steamy, windowless room is exactly where that gap opens up.
Moreover, fitting a new extractor fan costs around £300 on average, according to Checkatrade. Replacing an existing one is closer to £200. That is cheap insurance against a mould problem that costs £200–£400 a room to clear. Above all, do not let a builder talk you into skipping the fan to save money. After all, it is the cheapest part of the job, and the one you will regret skipping most.
If mould is already a problem in your home, remember the stop-line. For example, mould covering more than about a square metre, or mould with breathing symptoms, needs professional help. Therefore, in both cases, get professional help and NHS advice — not a spray bottle.
Do you need planning permission or Building Regulations for an ensuite?
You do not usually need planning permission for an ensuite bathroom, because the work is entirely internal. Still, you do need to meet the Building Regulations. Adding a bathroom where there was not one before is notifiable work. The two things are different, and people mix them up all the time.
Planning permission is about what you build and where. In short, internal alterations are not “development” under planning law. As a result, a standard ensuite almost never needs permission. The exceptions are narrow: a listed building, a new window on the front, or an ensuite inside an extension. If your home is listed, you will likely need listed building consent before any internal changes start.
Which parts of the Building Regulations apply?
Building Regulations are about how the work is done. For an ensuite bathroom, five parts apply:
- Part F (ventilation): the 15 litres per second extract rate and the 15-minute overrun covered above.
- Part G (sanitation and hot water safety): the room must have proper sanitation and safe hot water.
- Part H (drainage): waste must connect to the foul drains, never to a rainwater system. In addition, pipes need the right sizes and falls.
- Part P (electrical safety): a bathroom is a “special location” under the regulations. All fixed electrical work in a room with a shower is notifiable. Therefore, it must be done by a competent person registered with a scheme such as NICEIC or NAPIT.
- Part L (energy): the work must not make the home less energy efficient.
You can read the full guidance in the Approved Documents on GOV.UK. In practice, a good bathroom fitter will handle the Building Control notification for you. Ask them to confirm that in writing before work starts. Otherwise, the paperwork can fall between two stools, and you are the one left holding it.
Which shower works best in a small ensuite?
A walk-in shower is the best choice for most small ensuite bathrooms, because it has no door swing eating into the floor. A 900mm by 900mm enclosure is the size most people are happy with. 760mm by 760mm is the smallest worth fitting. In a small ensuite bathroom, the shower you choose matters less than the water reaching it.
There are two main types. An electric shower heats its own water and only needs a cold feed. A mixer shower runs off your hot water system and usually gives a stronger flow. As a result, mixer showers feel better. But they need good pressure and a hot water supply that can keep up.
A basic shower unit can cost as little as £50. A power shower starts at around £200. A digital shower or shower tower runs £500–£2,000. Besides that, Checkatrade puts shower installation at £250–£750, averaging around £500.
First of all, check your water pressure before you choose. A beautiful shower with a weak dribble is the most common disappointment in a new ensuite bathroom. If your pressure is low, a pump or an electric shower may be the answer. Our guide to improving water pressure at home explains how to test it and what fixes it.
In addition, think about the shower tray. A low-profile tray is easier to step into and looks better in a small room.
How do you make a small ensuite feel bigger?
Light, large tiles and wall-hung fittings make a small ensuite bathroom feel bigger. The trick is to keep the floor visible and the surfaces calm.
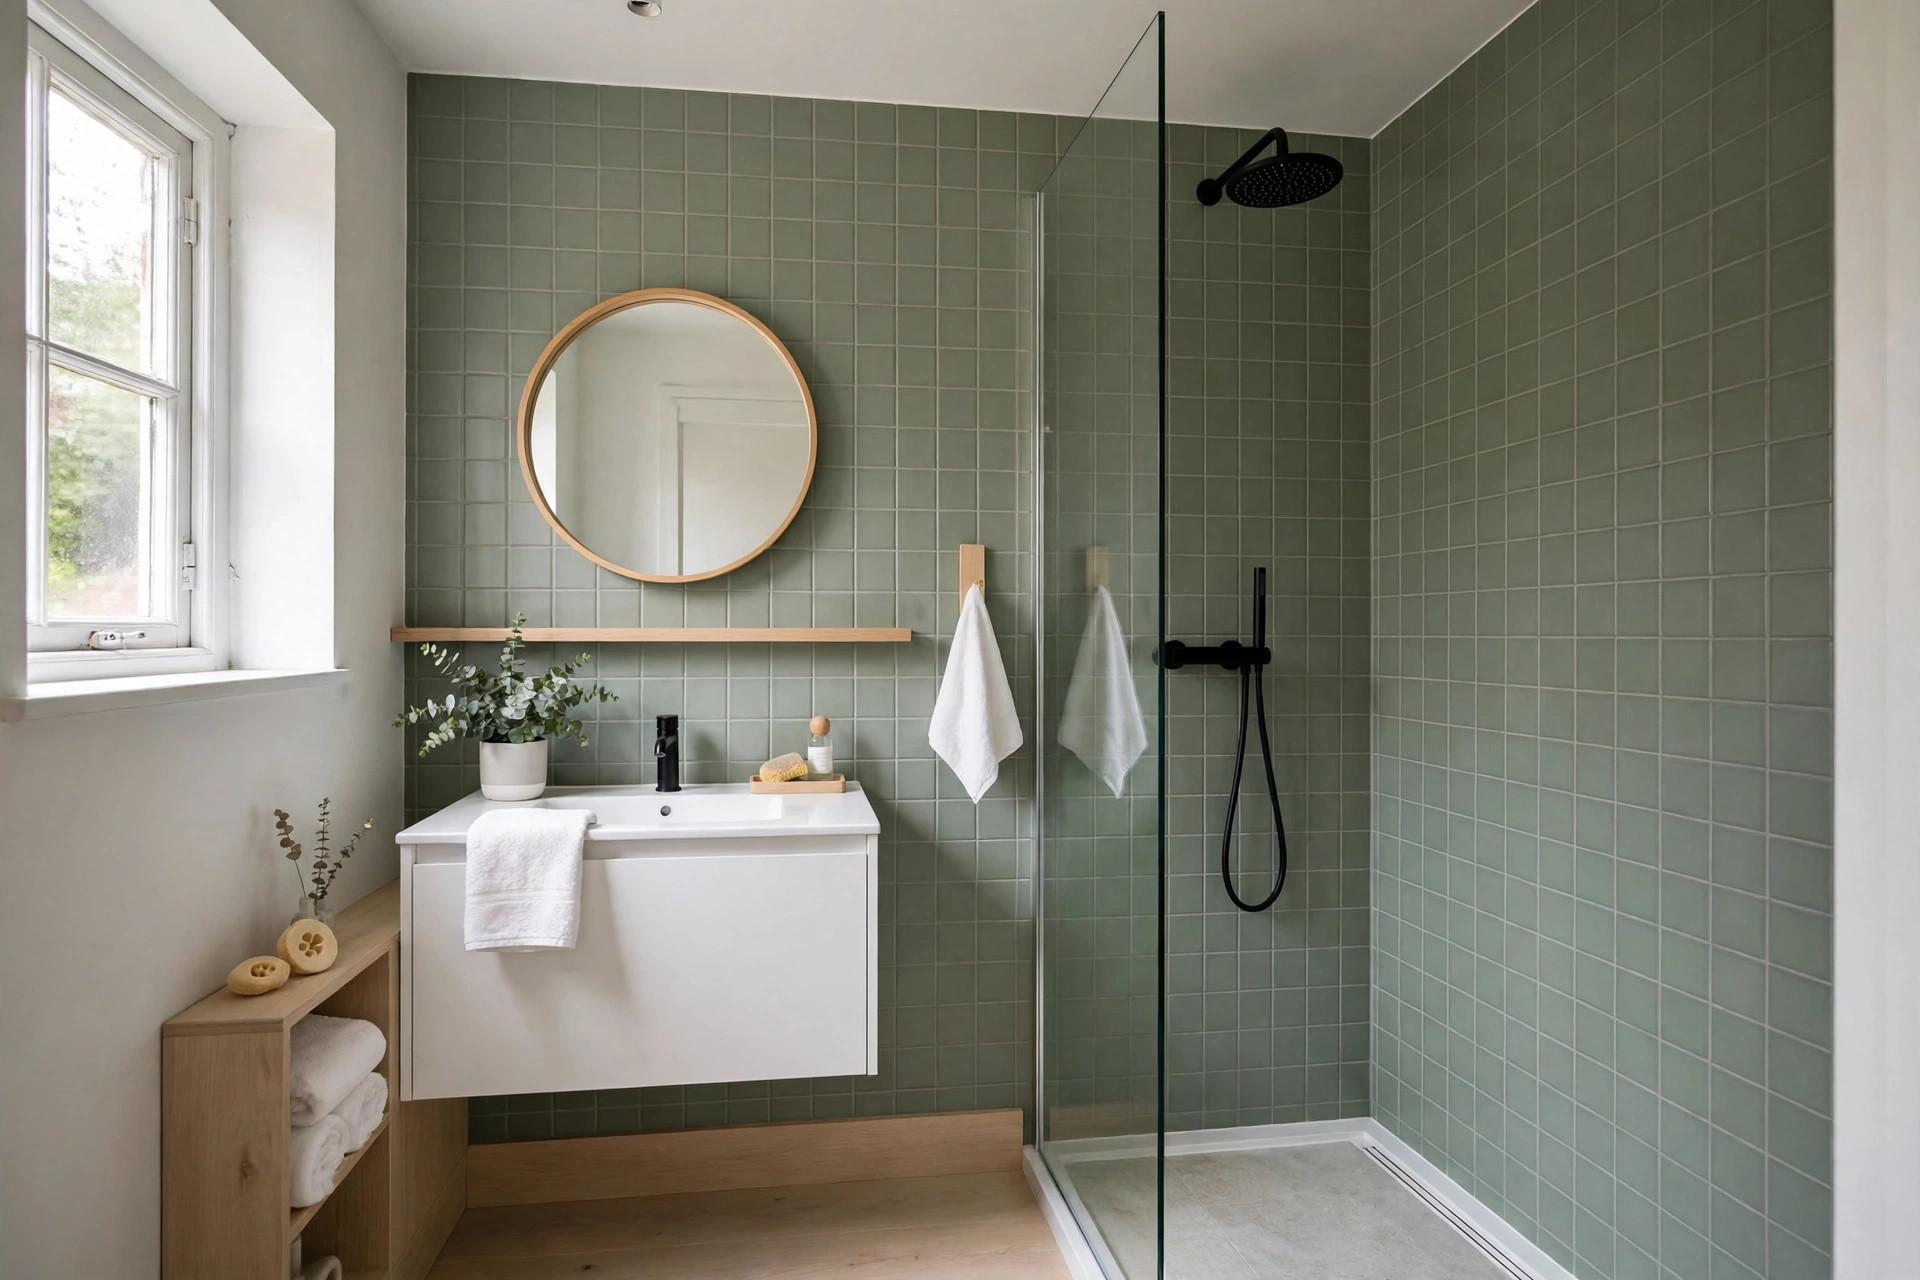
Large-format tiles with few grout lines make walls look longer. Small mosaic tiles, however, chop the room into pieces. Light colours bounce what little light there is. For example, pale sage, soft grey and warm white all work in a small room. If you want a feature, use one wall of pattern and keep the rest plain. Our guide to statement tiles for small bathrooms and kitchens shows how to do this without overwhelming the room.
A large mirror is the cheapest way to double the sense of space. In addition, good lighting matters more in a windowless ensuite than anywhere else in the house.
Wall-hung toilets and basins free up the floor. That is the single biggest visual trick in a small room. Still, remember that the cistern needs its 200–230mm duct behind the wall. Measure carefully before you assume you have gained space.
What I’d Do in My Own Home
If this were my house, I would build the ensuite next to the main bathroom, even if it meant a slightly awkward bedroom shape. The plumbing saving alone would pay for better tiles and a better shower. I would choose a 900mm by 900mm walk-in shower with a slim tray, a wall-hung toilet, and a fan with a humidistat that runs itself. After all, a fan you have to remember is a fan that stays off.
Above all, I would spend the money on the things you cannot see: the fan, the ducting and the waterproofing. A mouldy wall behind the tiles cannot be fixed with a new mirror. I would finish it with a few cheap touches — a big mirror, a wooden bath mat, a plant that likes steam. Our ideas for affordable bathroom decor are a good place to start.
Mistakes to avoid with a new ensuite
These are the seven mistakes that turn a good ensuite bathroom into a regret.
- Skipping the fan. A windowless ensuite without a proper extractor will grow mould.
- Venting into the loft. The duct must go outside. Steam dumped into a roof void causes condensation, rot and mould. Moreover, you cannot see the damage until it is serious.
- Choosing the smallest shower to save space. A 760mm enclosure is the minimum, not the ideal. If you can fit 900mm, do it. You will use the shower every day.
- Forgetting the clear floor space. A toilet you cannot sit on properly, or a basin you cannot stand at, ruins the room.
- Putting the ensuite far from the drains. Every metre of waste pipe adds cost and risk. As a result, the pretty spot at the far end of the bedroom is often the wrong spot.
- Ignoring the electrics. Bathroom electrics are notifiable work under Part P. A general handyman cannot legally do them.
- Spending everything on tiles. The fan, the waterproofing and the plumbing matter more than the finish. A beautiful ensuite with a leaking shower tray is, in fact, a very expensive problem.
When is an ensuite the WRONG idea?
An ensuite is the wrong idea when it leaves the bedroom too small to live in. A single bedroom needs about 7.5 square metres to work as a bedroom at all — that is the nationally described space standard. If the ensuite takes the room below that, you have swapped a usable bedroom for a bathroom, and gained nothing.
It is also the wrong idea when the plumbing pushes the price beyond what you can afford or justify. For example, if the only spot needs a new soil stack and the quote comes in at £12,000, ask yourself what else that money could do in the house. A new ensuite bathroom is lovely, but it is not worth a loan you will regret.
In addition, think about noise. A toilet flushing through a thin stud wall at 3am is loud, and a macerator is louder. Otherwise, the ensuite becomes the thing everyone complains about.
Finally, keep the family bathroom — an ensuite is a second bathroom, not a replacement for the first.
Conclusion
An ensuite bathroom is one of the best upgrades you can make to a small UK home — when the space and the plumbing allow it. Measure first, find your soil stack second, and spend money third. That order saves more than any bargain on tiles.
The single most important next step is simple. Measure the space, then ask a plumber how far it sits from the soil stack. Those two numbers will tell you whether your ensuite costs £5,000 or £12,000.
Frequently Asked Questions
Q1. Does an ensuite bathroom add value to your home?
Yes, usually. Which? estimates that adding an extra bathroom, such as an ensuite, can add around 3% to 7% to a home’s value. A new bathroom in general adds around 2% to 5%. But the gain depends on the house. An ensuite that costs you a bedroom can cancel out the benefit, and a badly built one adds nothing at all. As a result, the value comes from doing it properly, not from doing it cheaply.
Q2. Can you put an ensuite in a flat?
Yes, but it is harder than in a house. In most flats you need the freeholder’s permission first, because the lease usually covers alterations, plumbing and drainage. In addition, the soil stack may be shared or hard to reach. Therefore, check your lease and get written permission before you spend anything on design or quotes.
Q3. Can you have a bath in an ensuite?
You can, but it is rarely the best use of the space. Short baths start at around 1200mm long, so you need at least 1.5 metres of clear wall to fit one. In most ensuites that space is better used by a larger shower. In addition, a bath needs more hot water and a stronger floor than a shower tray. If you love baths, a 1500mm bath in a 2.5-metre room can work. Measure twice, however, because a bath you cannot get into comfortably is wasted space.
Q4. Do you need a door between the bedroom and the ensuite?
There is no law that says you must have one, but in practice you will want one. A door holds back steam, smells and the sound of a flushing toilet at night. A pocket door that slides into the wall is the smartest choice in a small space, because it needs no swing room at all. A standard hinged door needs about 700mm of clear floor to open.
Q5. What is the best flooring for an ensuite?
Porcelain tiles are the safest choice. They are waterproof, hard-wearing and easy to clean. Luxury vinyl tiles are a good cheaper option, because they are waterproof and warmer underfoot. Avoid laminate and real wood, which swell and warp in a steamy room. If you want warm feet, electric underfloor heating costs around £60–£85 per square metre to install.
Q6. Will my boiler cope with a second bathroom?
It depends on the boiler. A combi boiler heats water on demand and serves one hot tap at a time well. Two showers running together, however, will weaken the flow in both. If two people shower at the same time every morning, a mixer shower in the ensuite may disappoint. An electric shower is the simple workaround, because it heats its own water and does not draw on the boiler at all. If your boiler is old or small, ask a Gas Safe heating engineer to check the flow rate before you commit to a mixer shower.