Egress Window Requirements: Sizes, Charts and the Smallest Window That Passes
Picture this for a second. A fire starts in the hallway at night, and the bedroom door is no longer an option. How does everyone in that room get out? That is the whole point of egress window requirements. It is also why the building code is so picky about the size of the opening. These rules are not there to make your renovation harder. They are there so a sleepy child can climb out, and so a firefighter wearing bulky gear can climb in.
You will find the four measurements that decide pass or fail. There is a full egress window size chart, the smallest egress window size that can still pass, and a one-minute way to test any window you already own. Most of it comes from Section R310 of the International Residential Code, which most US towns use as their starting point.
At a Glance
| What the code checks | The number to hit |
|---|---|
| Net clear opening area | At least 5.7 sq ft (5.0 sq ft at ground level) |
| Net clear opening height | At least 24 inches |
| Net clear opening width | At least 20 inches |
| Sill height above the floor | No more than 44 inches |
Every one of these four has to pass at the same time. A window can beat three of them easily and still fail on the fourth. So check all four before you buy anything.
What Is an Egress Window, in Plain Words?
An egress window is simply a window that works as an emergency exit. The word egress just means a way out. In the code book, the official name is an “emergency escape and rescue opening”. That sounds complicated, but it describes two very simple jobs. First, the window lets the people inside climb out when the normal way out is blocked. Second, it lets rescuers climb in from outside when someone cannot get out alone.
Above all, the size rules exist because a person has to fit through the hole. A firefighter is not squeezing through a small bathroom window with an air tank on his back. Because of that, the code measures the actual open space you get once the window is fully open. That open space has a name: the net clear opening. Almost every part of the egress window requirements is about that space, not about the size of the glass or the frame.
Egress Window Requirements: The Four Numbers That Matter
The egress window requirements boil down to four numbers, and your window has to satisfy all four together. On top of that, the window has to open from the inside by hand. No keys, no tools, and nothing you need to figure out under pressure. Most city building departments publish a one-page handout with these same numbers. This one from the City of Saint Paul is a good example, because the rules are nearly identical from town to town.
1. The opening itself: at least 5.7 square feet
The net clear opening has to be at least 5.7 square feet, which is 820.8 square inches. Net clear means the empty space you can actually climb through after the frame, the sash and the screen are out of the way. So a big-looking window can still have a surprisingly small opening, especially if only half of it slides or lifts.
There is one welcome exception. If the window sits at ground level, the minimum drops to 5.0 square feet. Ground level means the bottom of the opening is no more than 44 inches above or below the ground outside. The idea behind the exception is simple. Rescuers can reach a ground-level window more easily. And climbing out is less risky when there is no drop on the other side.
2. At least 20 inches wide and 24 inches tall
Alongside the total area, the opening has to measure at least 20 inches across and at least 24 inches from top to bottom. These two minimums catch a lot of people out, because they sound like a complete answer on their own. They are not. A window that opens exactly 20 inches by 24 inches gives you 480 square inches, which is only 3.3 square feet of opening. That window fails, even though it passes both the width rule and the height rule.
In other words, the area rule is the one that quietly does the heavy lifting. To reach 5.7 square feet, a narrow window has to be tall, and a short window has to be wide. The size chart further down shows exactly how that trade-off works, number by number.
3. The sill: no higher than 44 inches
The bottom of the clear opening can sit no more than 44 inches above the finished floor. In plain terms, an average adult should be able to reach it and climb through without standing on furniture. Most older children should manage it too. Interestingly, there is no minimum sill height in the code at all. A window can start almost at floor level and still count, as long as everything else passes.
Just keep the space in front of it clear. A bed pushed hard against the window can block the climb. So can a dresser. Either one can turn a legal window into a useless one on the night you actually need it.
Where egress windows are required
The code asks for at least one of these openings in every sleeping room, in habitable attics, and in basements that have living space. If a basement contains a bedroom, that bedroom needs its own opening, and the rest of the basement generally needs one too. The opening also has to lead somewhere useful, like a yard or a street, rather than into an enclosed courtyard with no way onward.
Keep in mind that a sleeping room is any room where someone sleeps, whatever you call it on the floor plan. That box room you set up with your small home office ideas becomes a sleeping room the moment a guest bed goes into it. Likewise, a den with a sofa bed that the in-laws use every visit is, in the code’s eyes, a bedroom.
Egress Window Size Chart
Charts make this much easier than mental arithmetic, so here is the egress window size chart in two parts. Read it like this. Find the clear width of the opening in the left column. The number beside it is the shortest clear height that opening needs. Your opening also has to stay at or above the 20-inch width and 24-inch height minimums, whatever the chart says. In short, the chart is just the egress window requirements translated into tape-measure numbers.
Chart 1: openings that need 5.7 square feet (bedrooms, upper floors, most rooms)
| Clear width of opening | Shortest clear height that passes |
|---|---|
| 20 inches | 41.1 inches |
| 22 inches | 37.3 inches |
| 24 inches | 34.2 inches |
| 26 inches | 31.6 inches |
| 28 inches | 29.3 inches |
| 30 inches | 27.4 inches |
| 32 inches | 25.7 inches |
| 34.2 inches | 24 inches |
Chart 2: ground-level openings that need 5.0 square feet (grade-floor windows)
| Clear width of opening | Shortest clear height that passes |
|---|---|
| 20 inches | 36 inches |
| 22 inches | 32.7 inches |
| 24 inches | 30 inches |
| 26 inches | 27.7 inches |
| 28 inches | 25.7 inches |
| 30 inches | 24 inches |
One caution before you order anything from this chart. These are clear opening sizes, not frame sizes, and the frame always eats a few inches. So treat the chart as your target for the open space. Then check the manufacturer’s stated net clear opening for the exact window you want to buy. That printed figure, not the catalogue size, is what an inspector will go by, because it describes the hole you can actually climb through.
Smallest Egress Window Size: The Honest Answer
People often ask for the smallest egress window size, hoping for one neat product to buy. The honest answer is that the egress window requirements never name one. There is only a smallest opening, and you can reach it with a tall narrow window or a short wide one, as the chart shows.
At the extremes, the narrowest legal opening is 20 inches wide and about 41 inches tall. The lowest legal opening is 24 inches tall and about 34 inches wide. Anything in between works too, as long as the multiplied area clears 5.7 square feet and both minimums hold. In practice, most people land somewhere in the middle. A very tall, skinny window looks odd, and a very wide, short one is awkward to climb through.
Meanwhile, the window unit itself will always be bigger than the opening it gives you. Frames, sashes and hardware typically take up two to five inches across each dimension. Sliding or lifting windows lose far more than that, as you will see below. That is why two windows with the same catalogue size can behave completely differently in an inspection. One passes with room to spare, and the other fails by an inch.
Casement Window Egress: Why Casements Win in Small Openings
If space is tight, casement window egress is usually the smartest route, and the reason is simple. A casement is hinged at the side, like a little door, and the whole sash swings out when you turn the crank. Almost the entire window becomes open space. Nothing slides in front of the other half, and nothing stays parked across the middle of your exit.
Because of that, a casement can pass in a rough opening where a slider or a hung window of the same size would fail. As a rough guide, the smallest casements that commonly pass tend to start around 24 inches wide by 42 inches tall. Still, treat that as a starting point, not a promise. A chunky frame can shrink the clear opening more than you expect. For example, a slim 24 by 36 casement might only clear about 20.5 by 32.5 inches once open. That works out near 4.6 square feet, so that one fails, despite sounding close.
Two details are worth knowing before you choose one. First, you can fit many casements with a special egress hinge. It lets the sash slide sideways as it opens, which squeezes out a little extra clear width. Second, if the casement opens into a basement window well, the well has to be big enough for the sash to swing fully open. A window that can only open halfway does not deliver the opening on its label.
On top of everything else, casements seal tightly when they close, because the sash presses against the frame all the way round. So the same window that rescues you in an emergency also keeps winter draughts out the rest of the year, which is a pleasant bonus.
What About Sliders, Hung Windows and Awnings?
Other window styles can work, but they all start with a handicap, because only part of the window ever opens. A sliding window gives you roughly half of its width, and a single- or double-hung window gives you roughly half of its height. As a result, both styles need much bigger units to deliver the same clear opening.
Here is the honest picture for each style. A common 48 by 36 inch slider sounds generous. Yet its clear opening often lands near 21 by 33 inches, about 4.8 square feet. That fails. Sliders usually need to stretch to around five feet wide before they pass comfortably. Hung windows have the mirror-image problem. A typical bedroom unit is simply not tall enough once only the bottom half lifts. Passing hung windows are often around 30 inches wide by 60 inches tall. That is a lot of window.
Awning and hopper windows rarely pass at all. Their arms and hinges limit how far they open, and the opening ends up low and letterbox-shaped. Fixed picture windows never pass, for the obvious reason that they do not open. None of this makes these styles bad windows. It just means they are poor tools for this particular job, unless you have plenty of wall to give them.
Egress Window Calculator: Test Your Window in One Minute
You do not need special tools for this, just a tape measure and sixty seconds. Think of this as a pocket egress window calculator. Open the window fully, the way you would in an emergency, then measure the clear width of the open space from side to side. Next, measure the clear height of that same space from top to bottom. Finally, multiply the two numbers together and divide by 144. That gives you the opening in square feet.
Now run the result past the four egress window requirements. Is the area at least 5.7 square feet, or 5.0 if the window is at ground level? Is the width at least 20 inches? Is the height at least 24 inches? And is the sill no more than 44 inches above the floor? Four yeses mean your window passes the size rules.
Here is a passing example. A casement window opens to a clear space of 26 inches by 36 inches. Multiply them and you get 936 square inches, and dividing by 144 gives 6.5 square feet. The width beats 20, the height beats 24, and the sill sits at 38 inches. That window passes everything with room to spare.
Now here is a failing example, and it surprises people. A double-hung window looks big on the wall at 36 by 48 inches. But only the bottom sash lifts. So the clear opening is only about 32 inches wide by 20 inches tall. That is 640 square inches, or 4.4 square feet, and the height is under 24 inches as well. Big window, small exit. It fails twice over.
Basement Egress and Window Wells
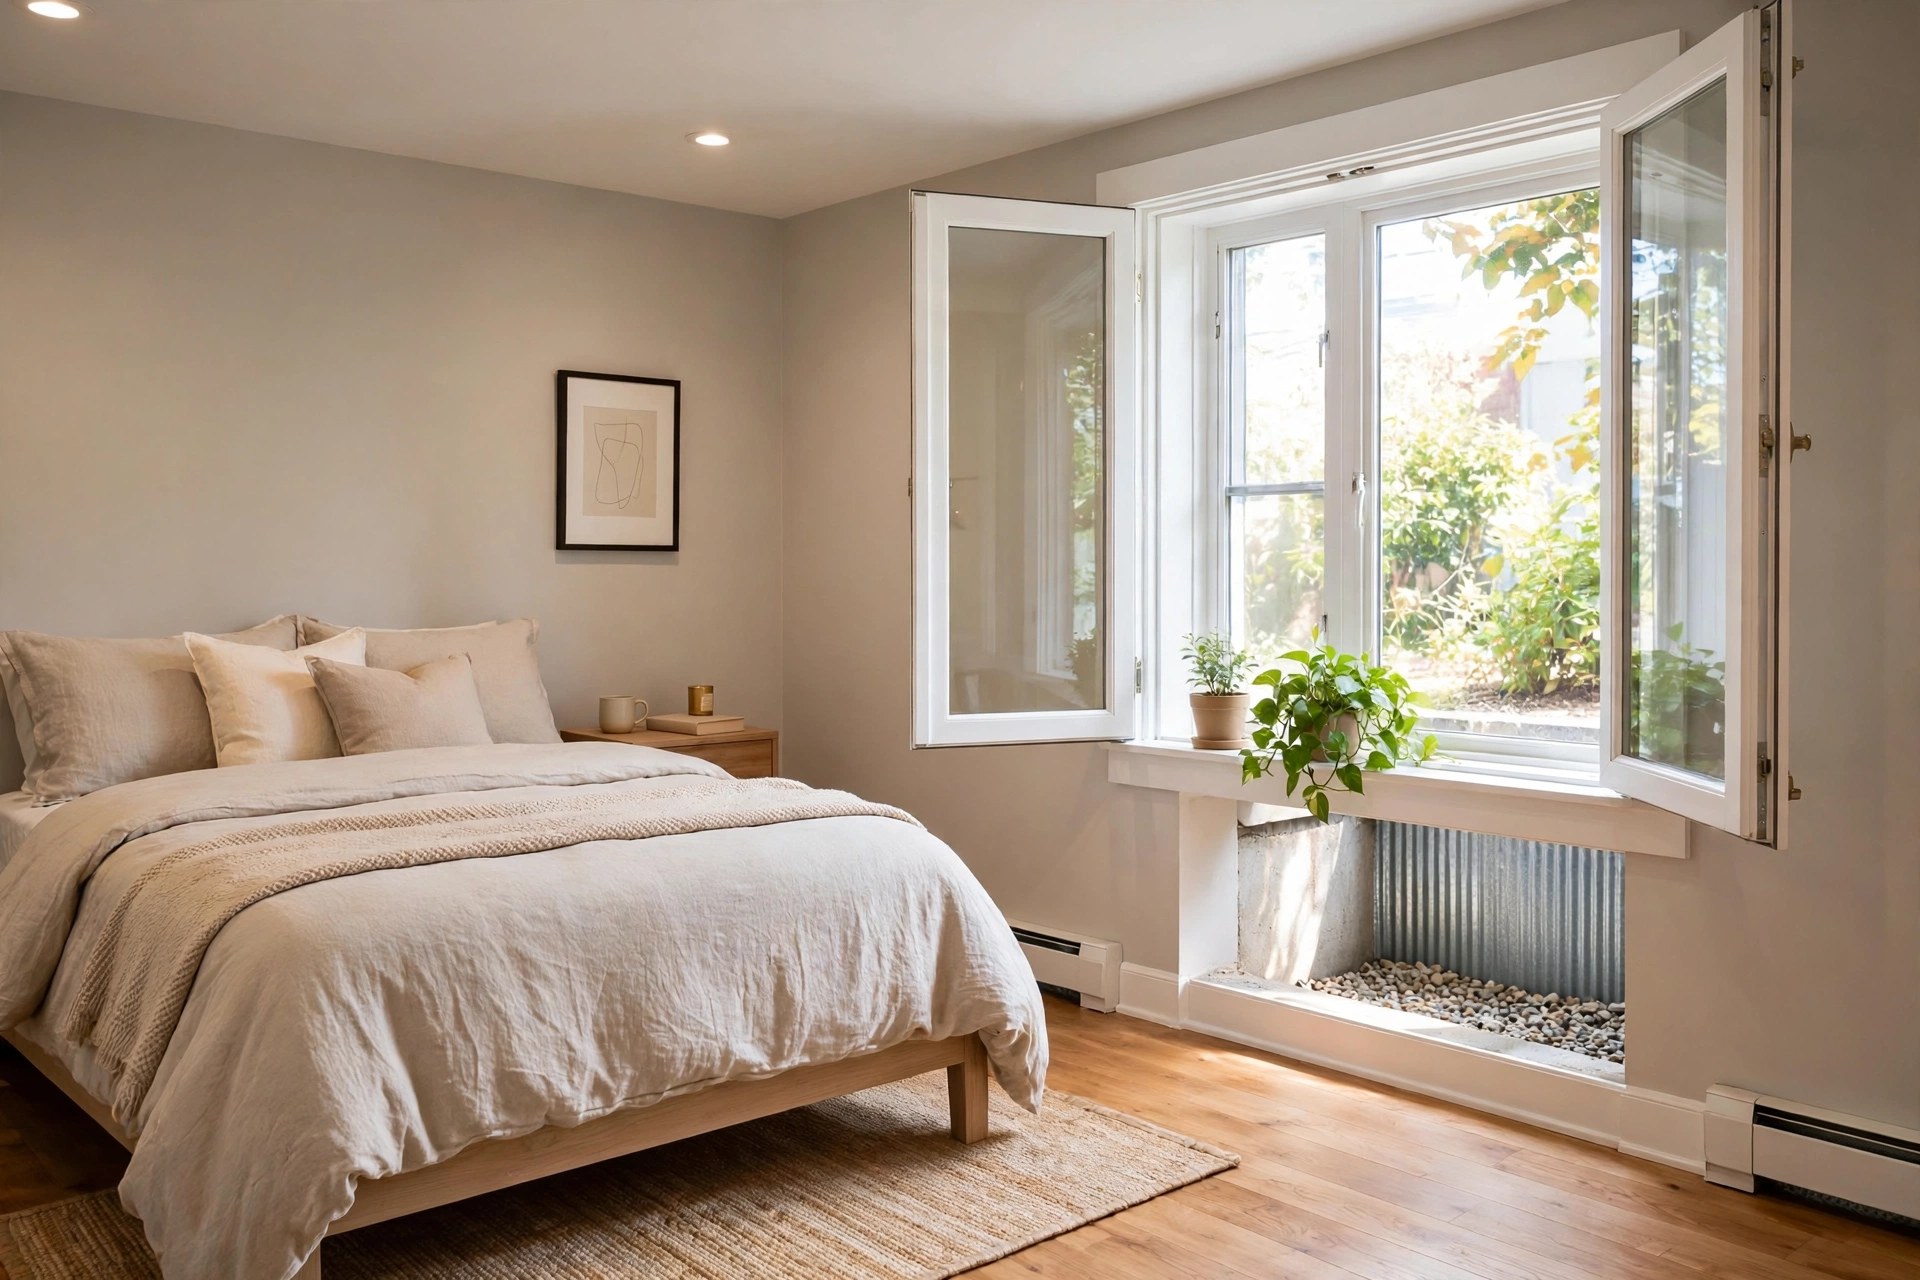
Basements are where the egress window requirements bite hardest, because the windows are small, high and often half-buried. If your basement has living space, or you plan to finish it, the escape window will usually open into a window well. And the well has its own rules. The well needs a horizontal area of at least 9 square feet, and it has to project at least 36 inches out from the wall. In addition, the well must leave enough room for the window to open fully, which matters a lot with those swinging casements.
If the well is deeper than 44 inches, it also needs a permanently fixed ladder or steps. Those have to be usable while the window is wide open. A well cover is fine, by the way. You just have to lift or release it from the inside without tools, and without heroic strength. Gravel at the bottom helps drainage, so the well does not turn into a pond against your new window every time it rains.
This is the point where a basement stops being storage and starts being a room. Add a compliant escape window, and that space can legally become the spare bedroom you have been promising guests. You could style it along these cosy bedroom ideas too. Without the window, the same room can never honestly be called a bedroom, whatever the estate agent writes.
Five Mistakes That Fail an Inspection
First, people measure the glass, or the frame, instead of the open space. The code only cares about the hole you can climb through, so always measure with the window wide open. Second, people pass the width and height and forget the area, which is the 20 by 24 trap from earlier. Any window can look right on two numbers and still fail on the third.
Third, people trust the catalogue size when they order. Two 36-inch windows from different brands can differ by inches of clear opening, so the manufacturer’s net clear figure is the only number worth trusting. Fourth, people let life get in the way afterwards. A window painted shut, a stiff lock, or an air-conditioning unit parked in the opening can all turn a passing window into a failing one.
Fifth, people assume the egress window requirements are identical everywhere and forever. Towns add their own amendments, and the code itself is updated every few years. In fact, the newest edition of the IRC moved these rules from Section R310 to Section R319, even though the numbers themselves stayed the same. A five-minute call to your local building department, before you order, is the cheapest insurance in the whole project.
What I’d Do in My Own Home
Say I were finishing a basement, or fixing a bedroom that does not meet the egress window requirements. I would start with a casement, sized one step above the minimum rather than exactly on it. Minimums leave no room for chunky frames, thick flooring or a tape measure held at a slight angle. Then I would ring the building department with my measurements before spending a penny, because their answer is free and a failed inspection is not.
I would also plan the money before the hole gets cut, especially if the window is part of a bigger basement conversion. If you are weighing up how to remortgage for home improvements to fund the work, the egress window is one cost you should never trim. It is the one item that turns a storage room into a legal, safer bedroom. And it protects the people sleeping down there every single night.
Conclusion
The egress window requirements sound technical, but they come down to four friendly numbers. You need 5.7 square feet of clear opening, at least 20 inches of width and at least 24 inches of height. And the sill can sit no higher than 44 inches. Measure the open space rather than the window. Use the size chart to plan, and lean towards a casement when the wall gives you very little room. Do that, and the window you choose will keep both the inspector and your family happy.
Frequently Asked Questions
Q1. How much does it cost to add an egress window?
A like-for-like swap in an existing opening is the cheapest route. It can cost a few hundred dollars, plus the price of the new window. Cutting a new opening in a basement wall, with a well, drainage and finishing, usually lands between $2,000 and $5,500 with a contractor. Larger projects in expensive areas can run higher, so get two quotes and check whether the well and ladder are included.
Q2. Do I need a permit for an egress window?
Usually, yes, if you are cutting a new opening or enlarging an old one, because you are changing the wall structure and a safety feature. Some towns treat a straight replacement in the same opening differently, though the replacement still has to meet the rules. Still, a quick call to your building department settles it, and inspectors are generally helpful when you ask before the work starts.
Q3. Can a door count instead of a window?
Yes, it can. The code asks for an emergency escape and rescue opening. A normal exterior door that opens straight to the yard or street can do that job. This is why walk-out basements often comply through their door. The door still has to open easily from the inside. And a door on the far side of another room does not cover the bedroom itself.
Q4. Does a bathroom need an egress window?
No, not on its own. The requirement follows sleeping rooms, habitable attics and living basements, and a bathroom is none of those. Small bathroom windows are perfectly legal. The exception is a combined space, like an open-plan suite where people sleep. Then the sleeping part of the room brings the requirement with it.
Q5. My house was built decades ago. Am I grandfathered in?
In most places, an older house keeps the rules it was built under, as long as you change nothing. The current egress window requirements usually arrive when you renovate, add a sleeping room or finish a basement. Replacement windows also have their own provision, which basically says a swap should not make the opening smaller than it already was. Your local office can confirm where your house stands.
Q6. Can I put security bars on an egress window?
Only the right kind. You may fit bars, grilles or heavy screens, but only if you can release them from the inside without a key or a tool. They follow the same rule as the window itself. Quick-release bars made for this purpose exist, and they are the ones to buy. Fixed bars that need a key from the bedroom side would fail, and more importantly, they would trap you.